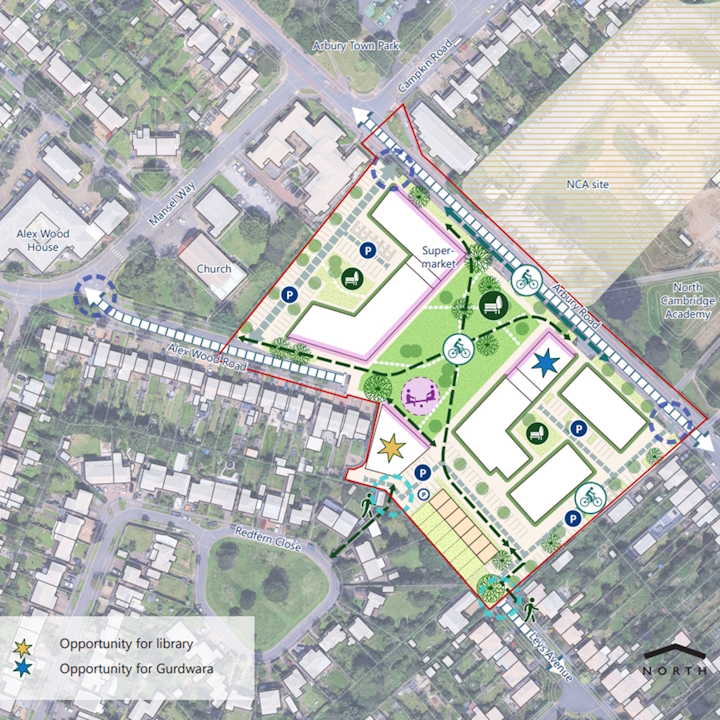
The plan is to take down existing homes and commercial premises at Arbury Court and replace them with over 100 new council homes and over 100 new private homes, new commercial units, and new community facilities including the library.
New park, green and public spaces
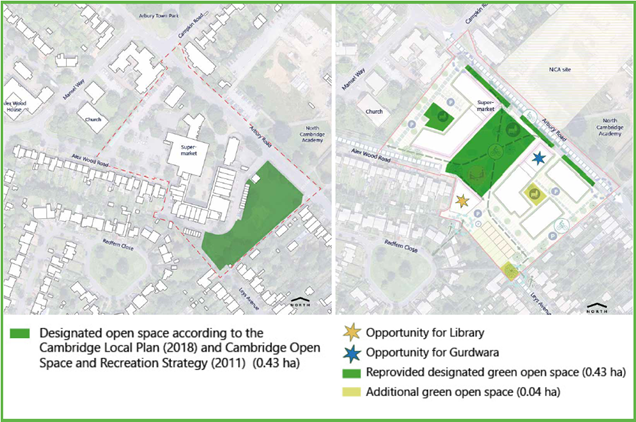
Based on feedback received from the second stage of the North Cambridge Framework Consultation, the layout of the homes, commercial units, community facilities, and park and green spaces will change.
As part of this, we plan to make changes to the local park and green spaces, and to provide new public space in the new Arbury Court.
The aim is to have park and public space closer to the new shops and community facilities, meaning increased footfall and greater usage, and therefore lower risk of antisocial behaviour.
Category A trees will be kept and the majority of other mature trees too.
We will ensure that there is always a park open for residents during this work, including a children's play park.
Co-design with the community
A community panel of local people is involved in helping to design the new park and green spaces, as well as any new public space in the new Arbury Court.
We held an initial ideas workshop on Tuesday 2 June where people were able to find out more about being involved in the co-design project, and spoke to people at Arbury Carnival on 13 June.
Since then we have established the community panel – 10 local representatives including young voices who will feed into the process to help design the new park and green spaces, and new public space in the new Arbury Court. If you would like to get in touch with any of your representatives on the community panel, please contact us via northcambridge@cambridge.gov.uk.
Through three workshops (in June, July and September 2026) the community panel has taken part in a series of design activities to put forward ideas on behalf of the community to help shape the plans.
At the June workshop, the panel joined the project team to visit two examples of public spaces - St Albans Road recreation ground (neighbourhood green space) and Eddington Square (public realm) - ending at Arbury Court. The panel shared observations and ideas that could help shape the emerging designs for Arbury Court.
Following the June workshop, the project team went away and collated the ideas and feedback from the panel. To check the feedback had been correctly captured, the team presented a summary back to the panel in the July workshop.
In the July workshop, the Community Panel were asked to take part in four activities:
- Looking at example park and public realm designs, choose the features they would like to see at Arbury Court, and discuss which ideas people agree on most to help shape the final design.
- Showing how people would move across the site by mapping routes, thinking about safe, pleasant, and accessible paths for everyone.
- Creating a layout for public realm and the park by arranging features, sketching ideas, and adjusting them to make sure people can move through the space easily.
- Explaining how their group designs evolved from initial ideas to final map and highlight one thing for the rest of the room to notice about their design.
On Thursday 10 September the project team met with the community panel and traders to talk through how the design of the Arbury Court redevelopment is progressing. The team shared some early indications of how the new Arbury Court commercial spaces and homes may look (see below), as well as options for park and civic space.
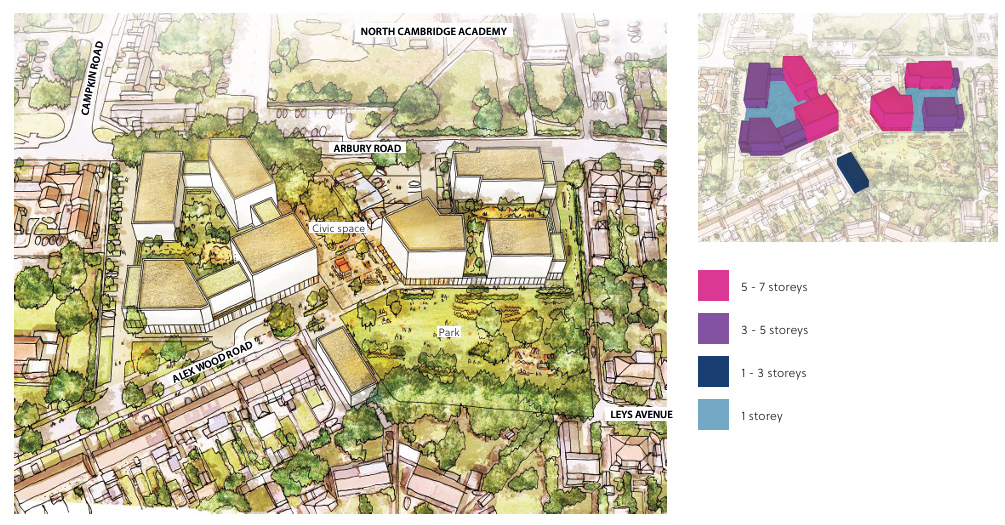
At this stage there are no formal proposals for the park, green spaces and public space, as this is the beginning of an iterative process through which the ideas put forward by the community will now need to be considered by the project team to look at what could be achievable.
The community panel asked to have another in person meeting to review and comment on the latest iteration of the proposals before they are made available to the wider public in late October. We have therefore arranged another meeting on 13 October.
A consultation is due to launch later in October to hear feedback from the wider community.
Traders’ liaison group
A traders’ liaison group was established in December 2025 and meets regularly. The group is chaired by Cllr Gerri Bird and includes an independent commercial consultant, representatives from our Property Services team, and the project team. The transport consultant and architects attend meetings as required to present information and contribute to discussions relevant to the meeting agenda.
To date, discussions have covered:
- support package
- parking strategy
- communication strategy
- initial units design
- delivery and access
- green space and public realm design
The next session is planned for 13 October for another design review before the formal pre-planning consultation.
Attend an event
Residents, local organisations and community groups are invited to come together to join the conversation on the future of north Cambridge.
Find out more about events taking place.
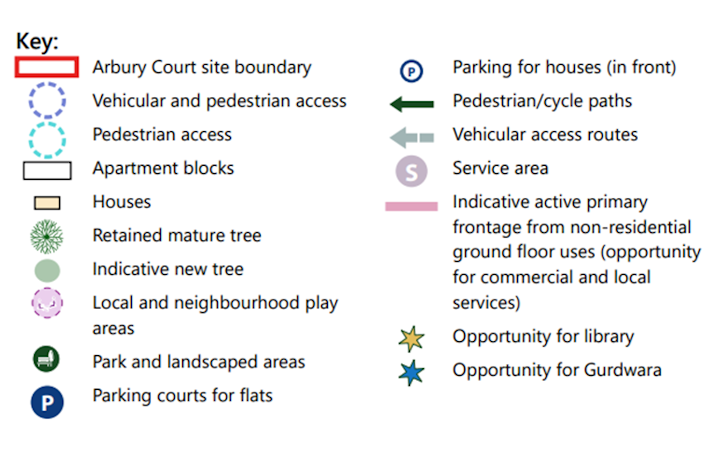
Map of the proposed Arbury Court development